Facilities
William Johnston Building
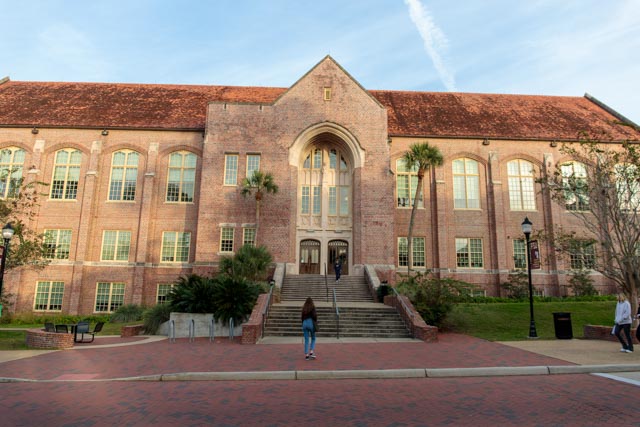
The William Johnston Building is home to the School of Design, as well as the Departments Arts Leadership and Art History, as well as the Art & Design Library and WJB Gallery. It holds classrooms, studios, a critique space and computer labs, most available with 24/7 swipe access for Design majors.
The east-facing original section of the building, which contains the Suwannee Dining Hall, was built in 1913. The west-facing, newly renovated section opened in 1939. The recent renovation, completed in 2011, marries a traditional collegiate Gothic exterior with an ultramodern interior, which includes a dramatic five-story atrium. During the renovation, great care was taken to preserve many of the building’s historical interior finishes, including the salt-glazed tile wainscot in the foyer of the first-floor lobby and on the second floor between the two formal dining halls, which are now lecture halls; wood ceiling beams and hand-painted cork ceiling tiles that depict sparrows, butterflies, herons and waves; and the cast-stone sculpture of Demeter, the Greek goddess of plenty, which is above the west-front doors.
The architects renovated the Johnston Building to conform to the standards of the Architecture 2030 Challenge, an initiative by the global architecture and building community to build “carbon neutral” buildings that strive to emit zero greenhouse gases in their operation. As part of FSU’s committment to sustainable design, the William Johnston Building earned LEED® Gold certification.
WJB Gallery
The WJB Gallery, located within the William Johnston Building is an 1100-square-foot exhibition space shared and managed by four departments of the College of Fine Arts: Art, Art Education, Art History, and Interior Architecture & Design. The 24 x 46-foot glass-walled gallery stretches the length of the central five-story atrium in the Johnston Building, providing rich natural lighting and secure but vivid public exposure for exhibitions. College of Fine Arts faculty and students curate exhibitions in consultation with a gallery committee of representatives from each department and the Museum of Fine Arts.
The scope and timeline of exhibitions varies with the needs and resources of the host department. Previous shows have included extended displays of student-designed furniture, short-term one-artist openings, semester-long curatorial projects, and one-night dance performances. The gallery features LED track lighting, freestanding partitions (adjustable for long-term exhibits), and a security system.
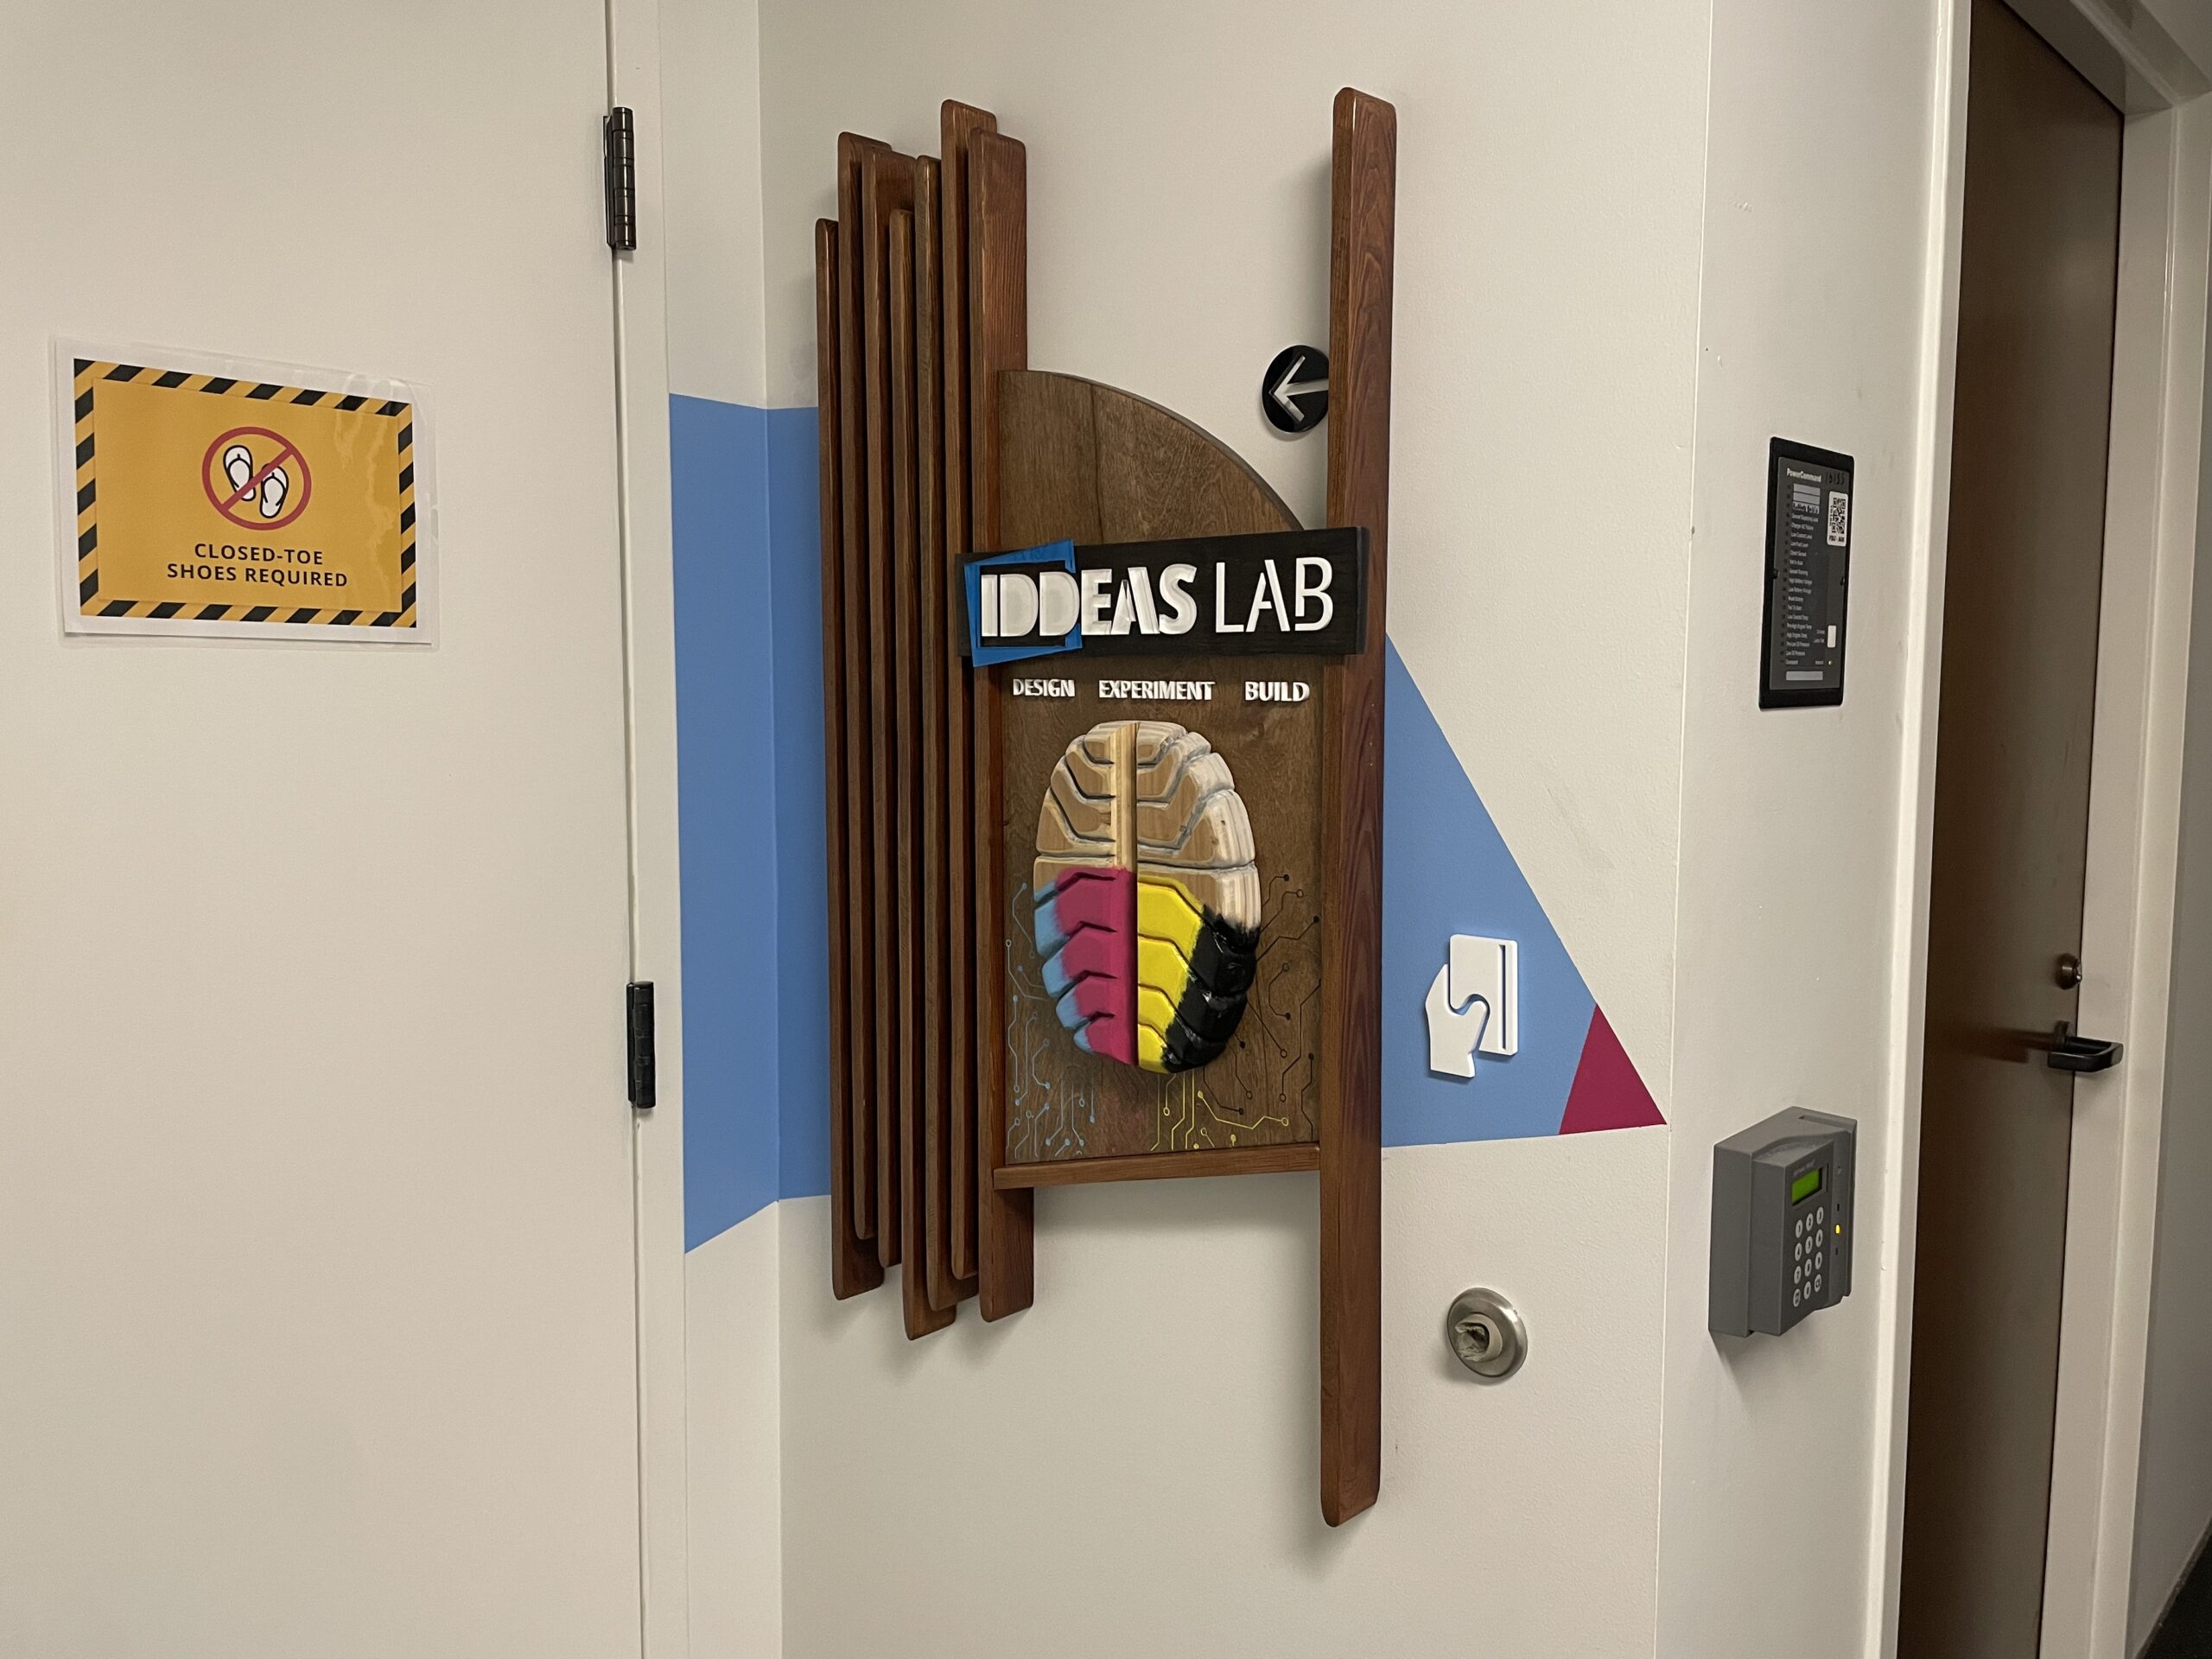
IDDEAS LAB
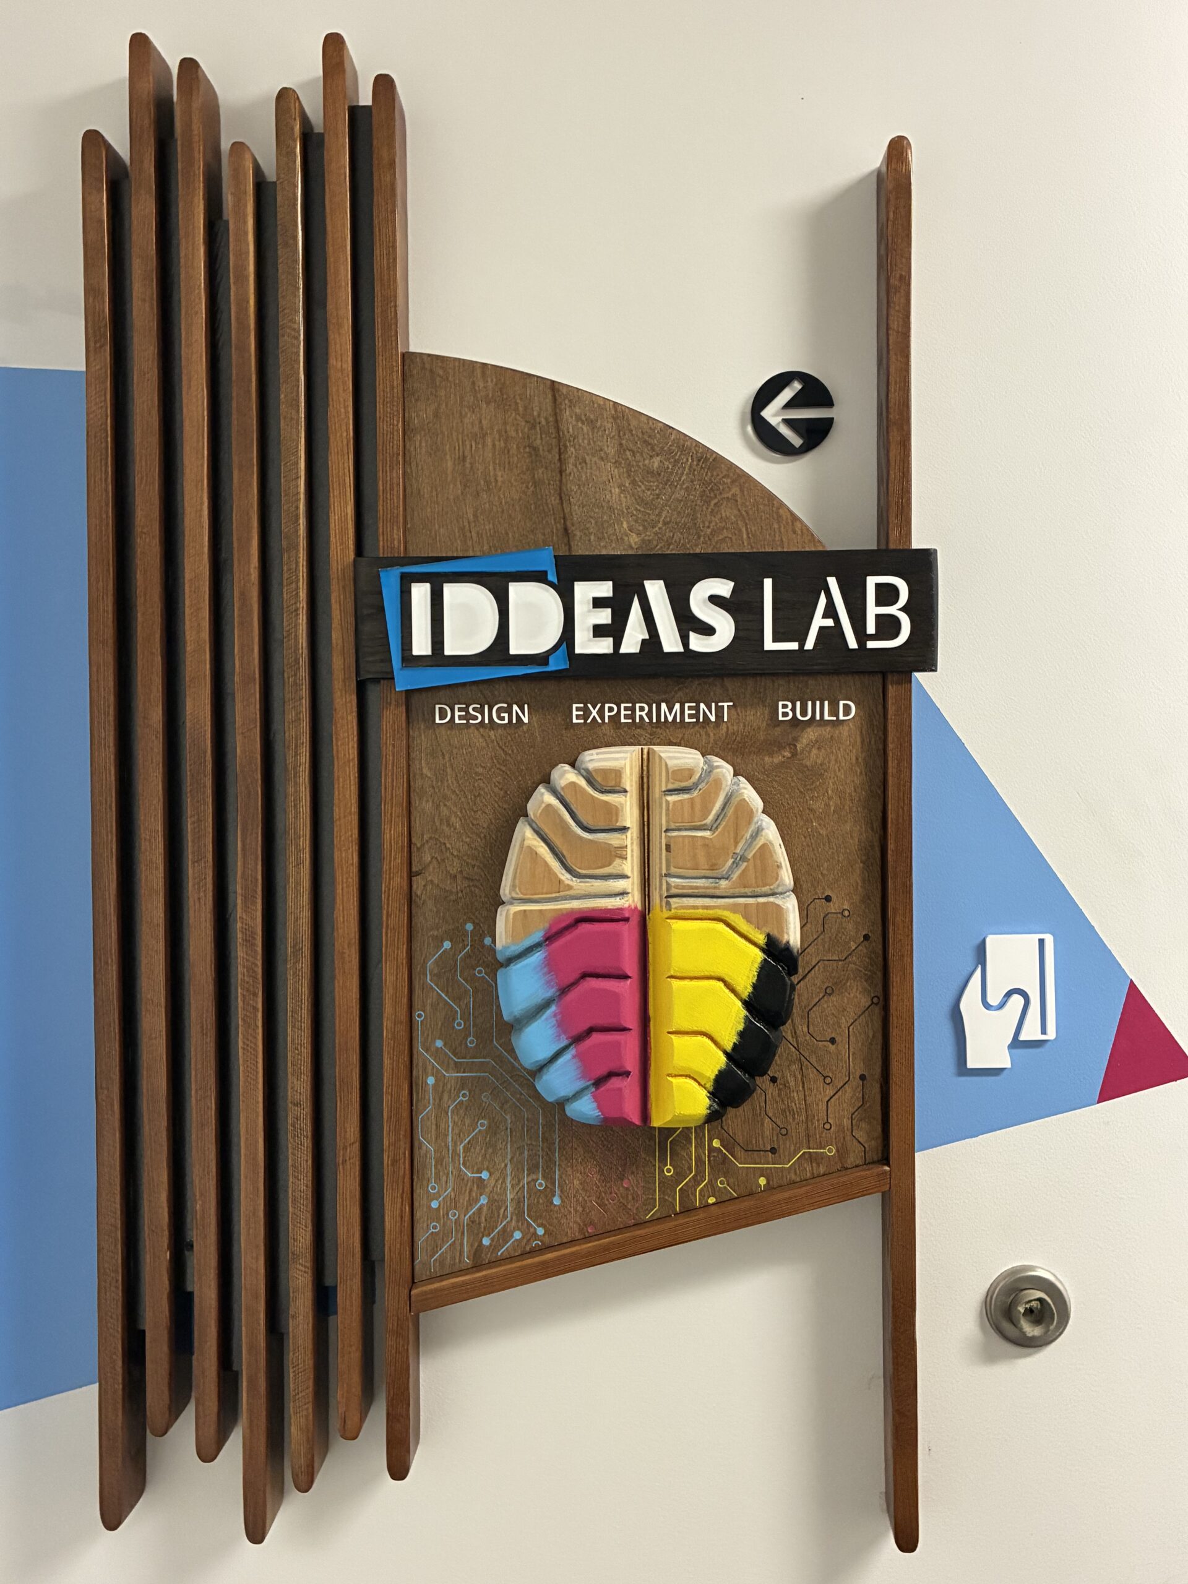
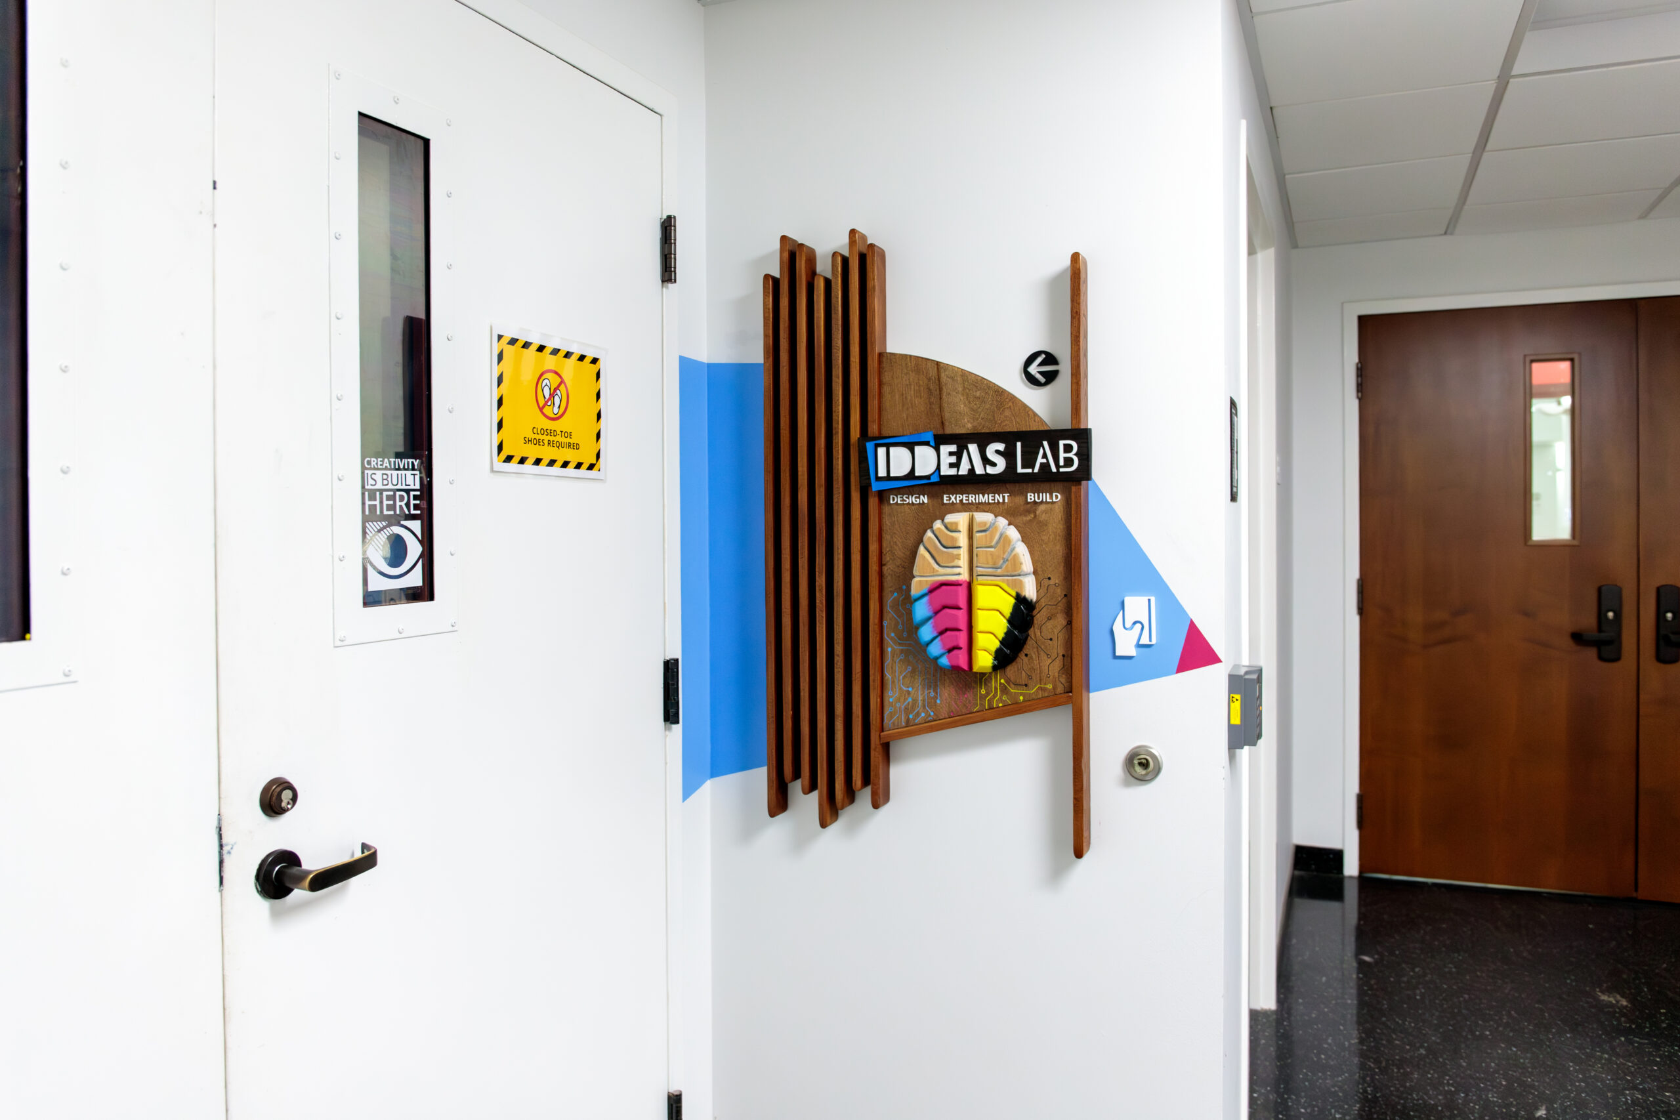
The new IDDEAS LAB is an Interdisciplinary Creative Space – Designed to inspire creativity in students, fostering experimentation, material exploration, and hands-on learning.
Creativity is Built Here…
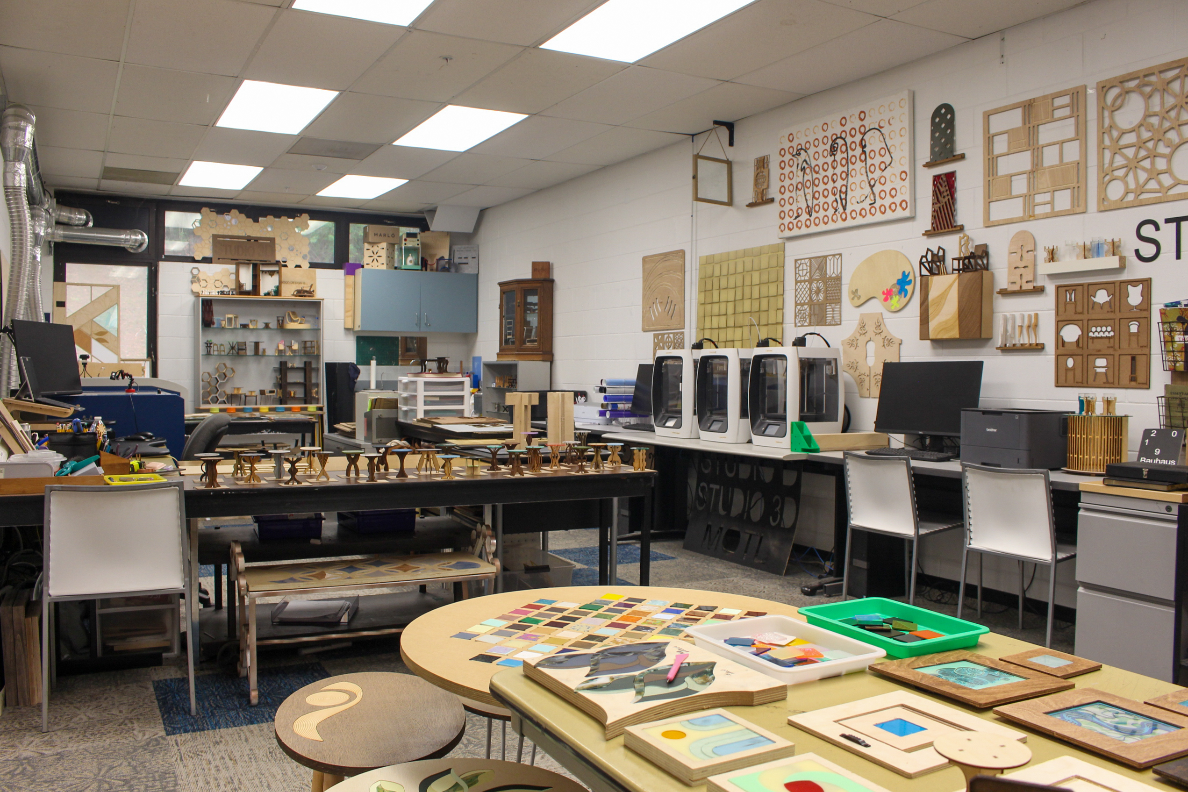
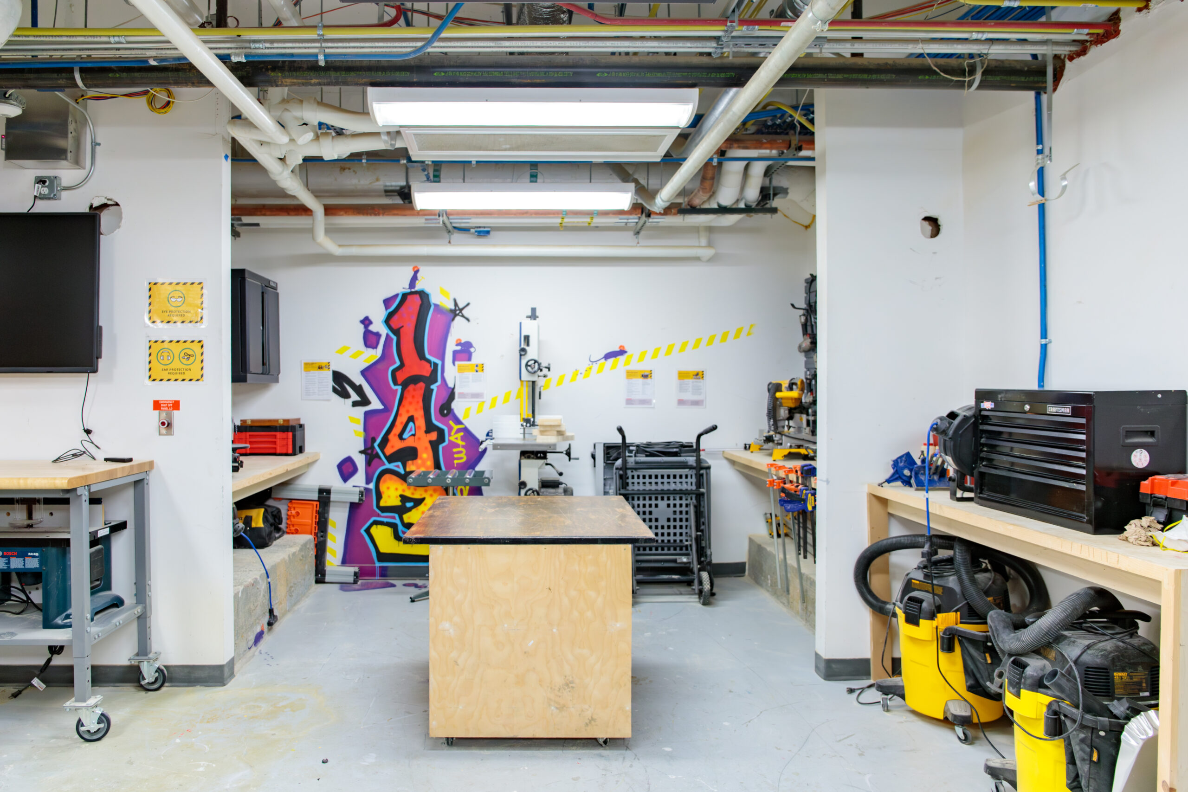
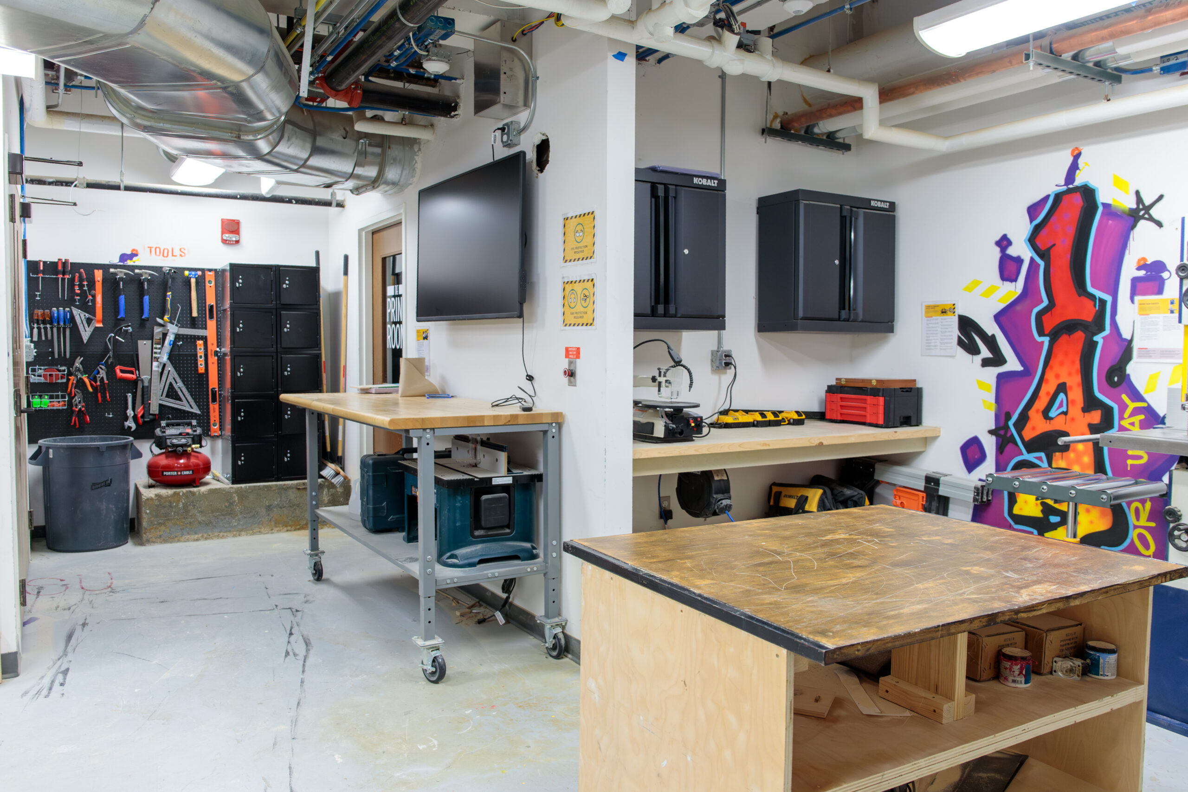
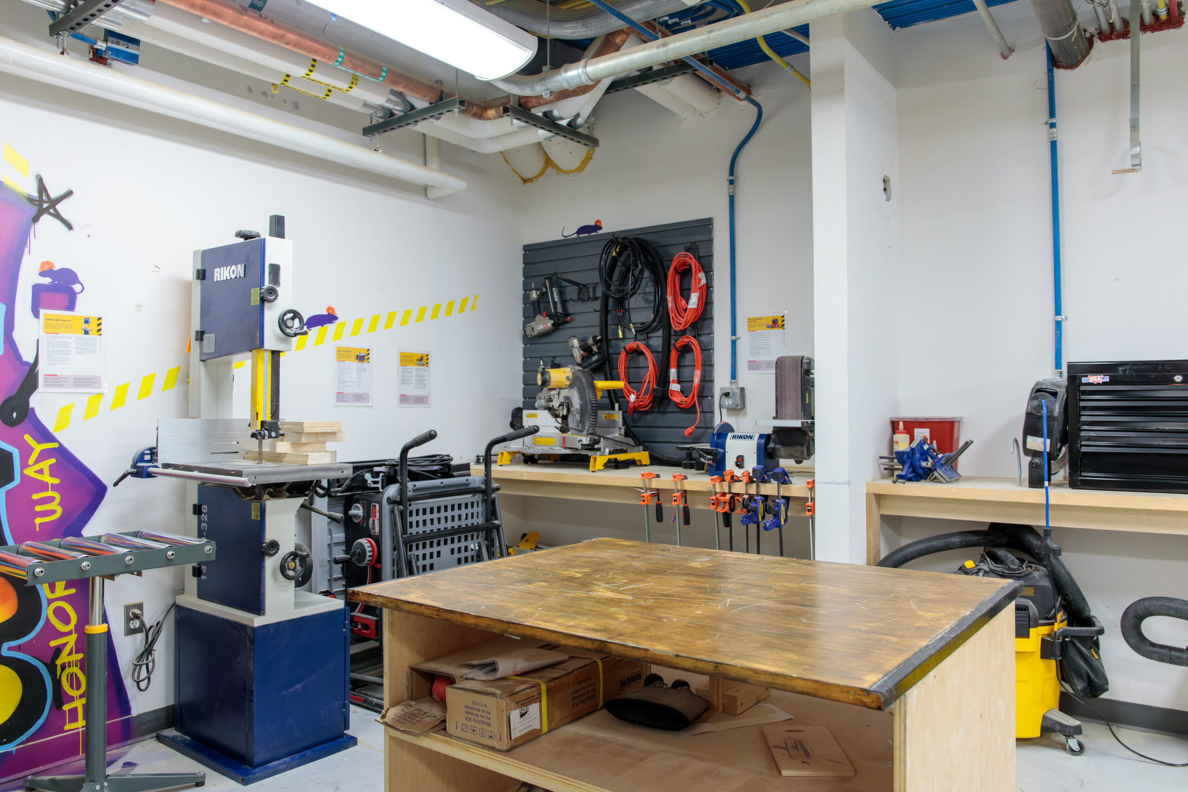
A fabrication lab that integrates traditional craftsmanship with advanced digital production, creating a dynamic environment where ideas move seamlessly from concept to realization. The space includes a fully equipped modular wood shop:
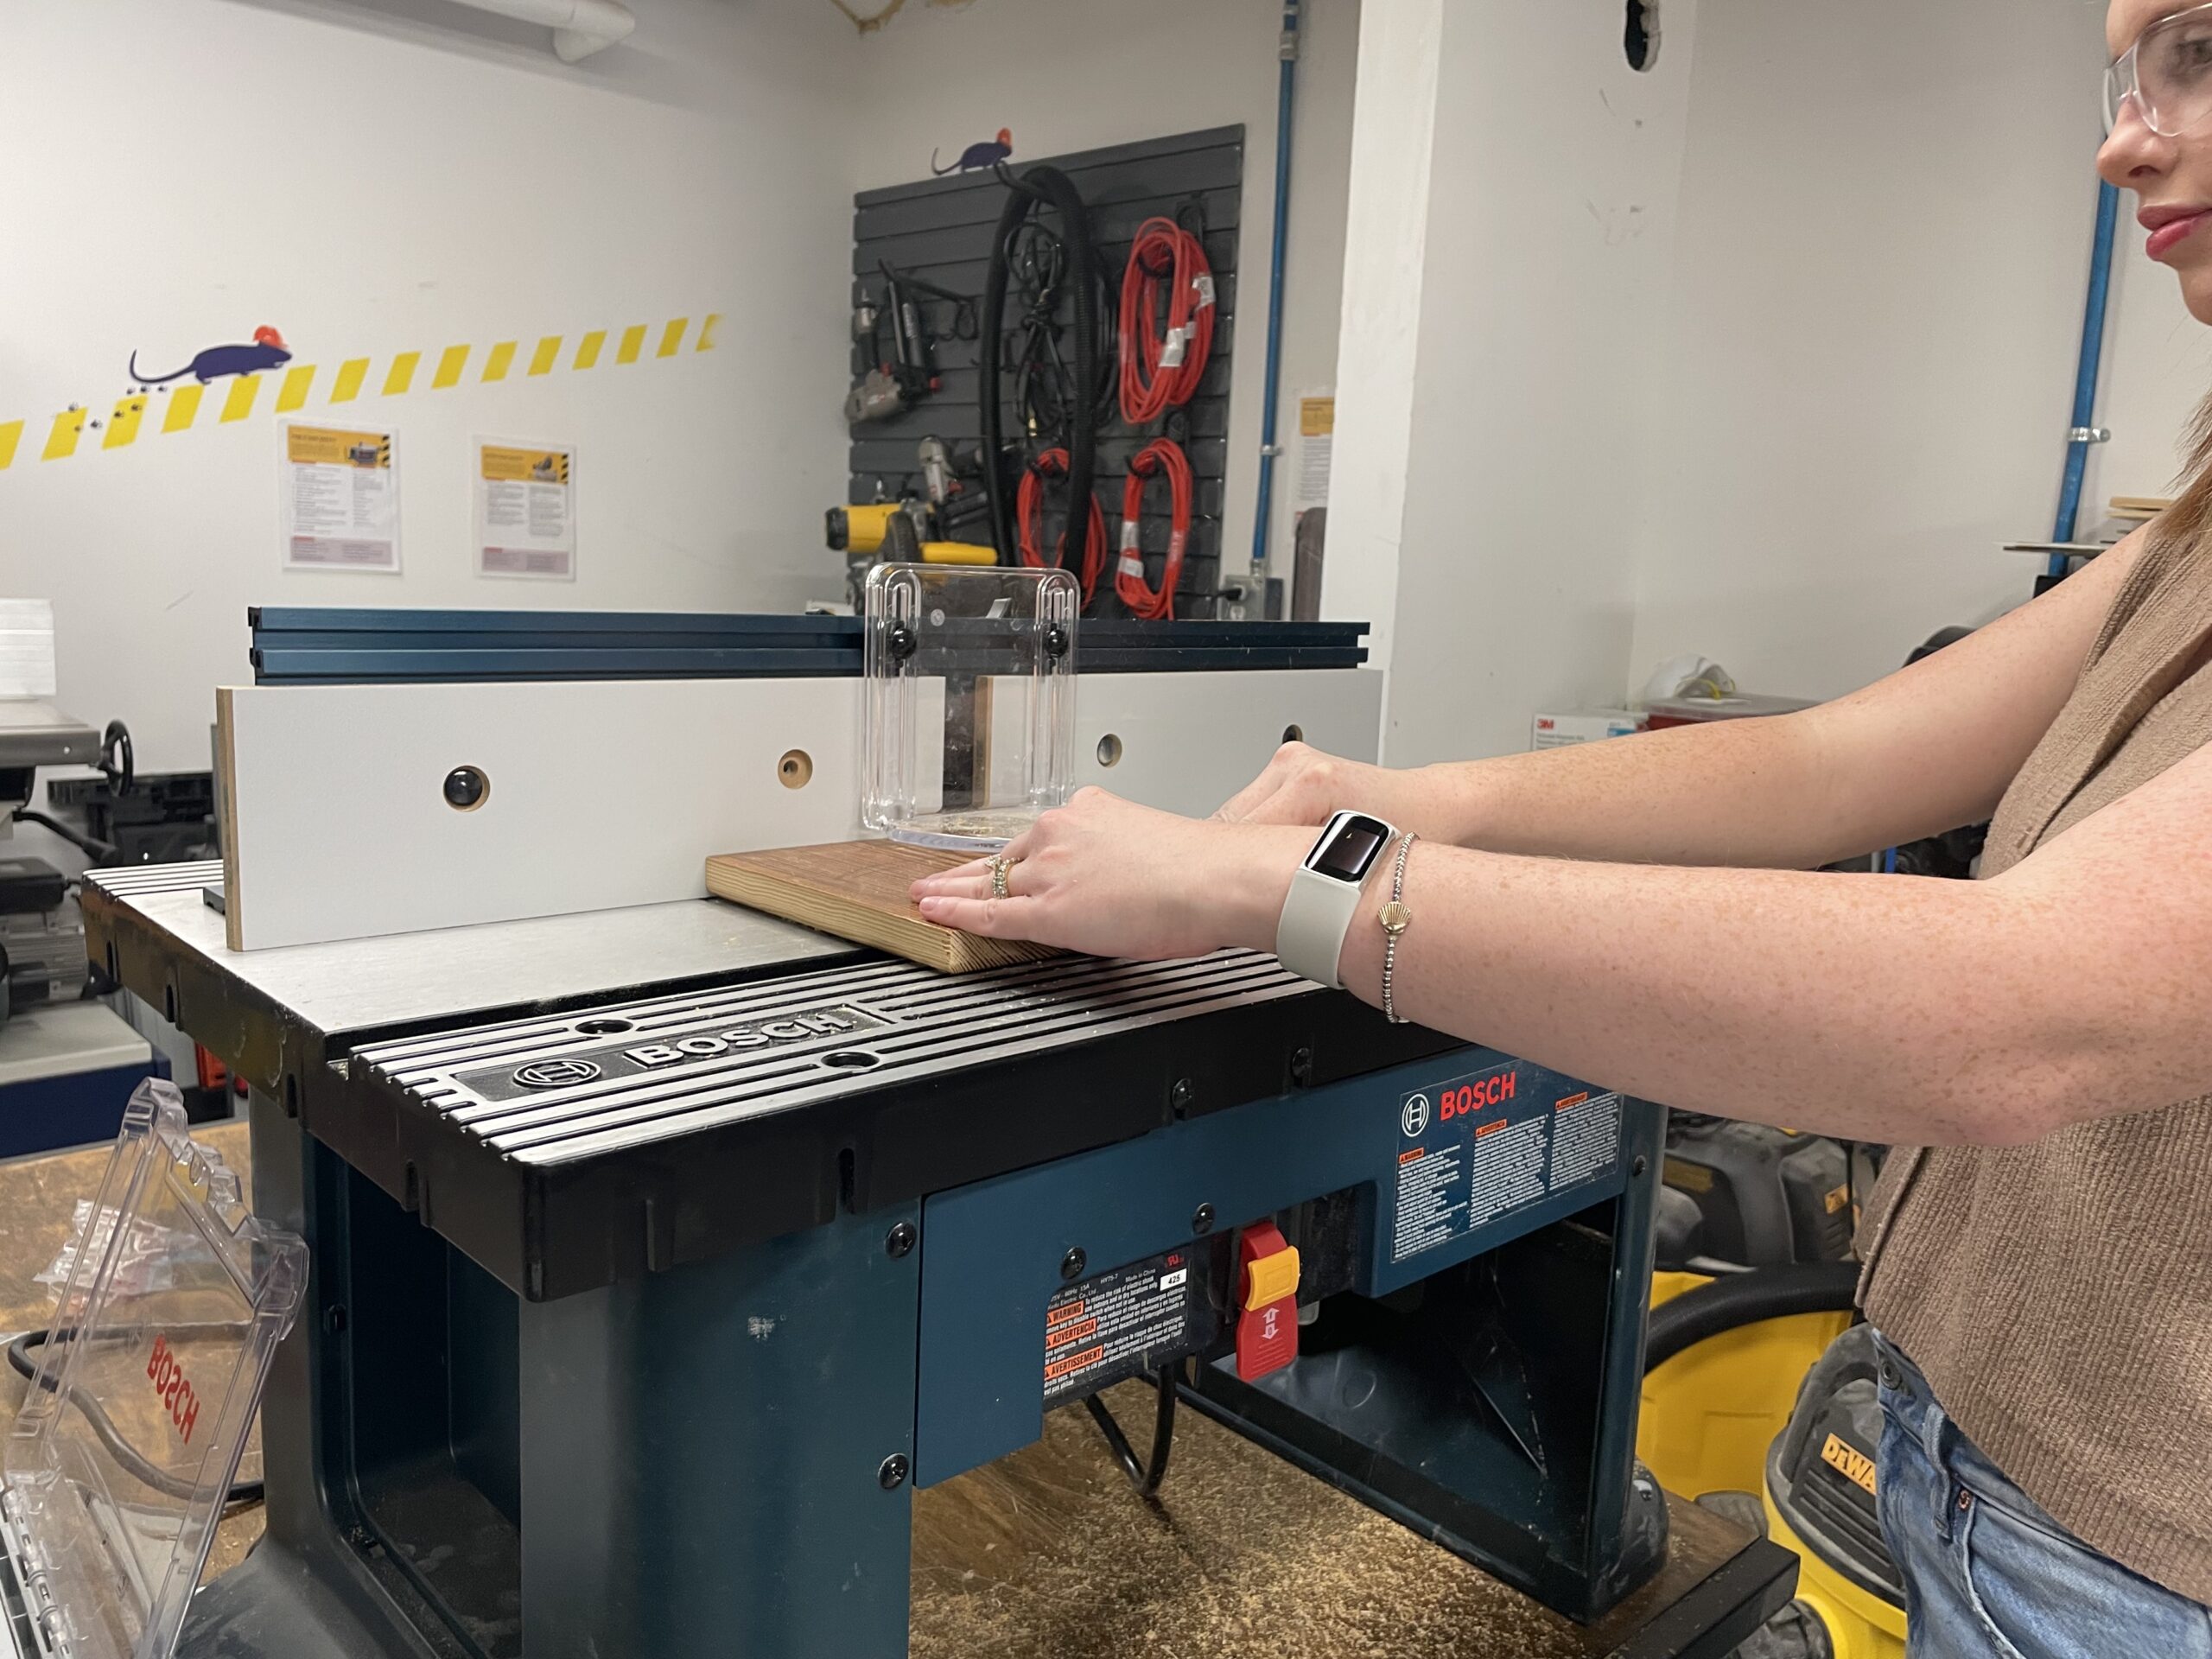
- Table saw, band saw, scroll saw, router table, and miter saw that support precise cutting and structural fabrication.
- A full line of battery and pneumatic powered tools for more freedom to explore craft and customization.
- Dedicated areas for hand finishing and assembly that encourage attention to detail and material sensitivity with a ventilated paint booth that enables professional-quality surface treatments,
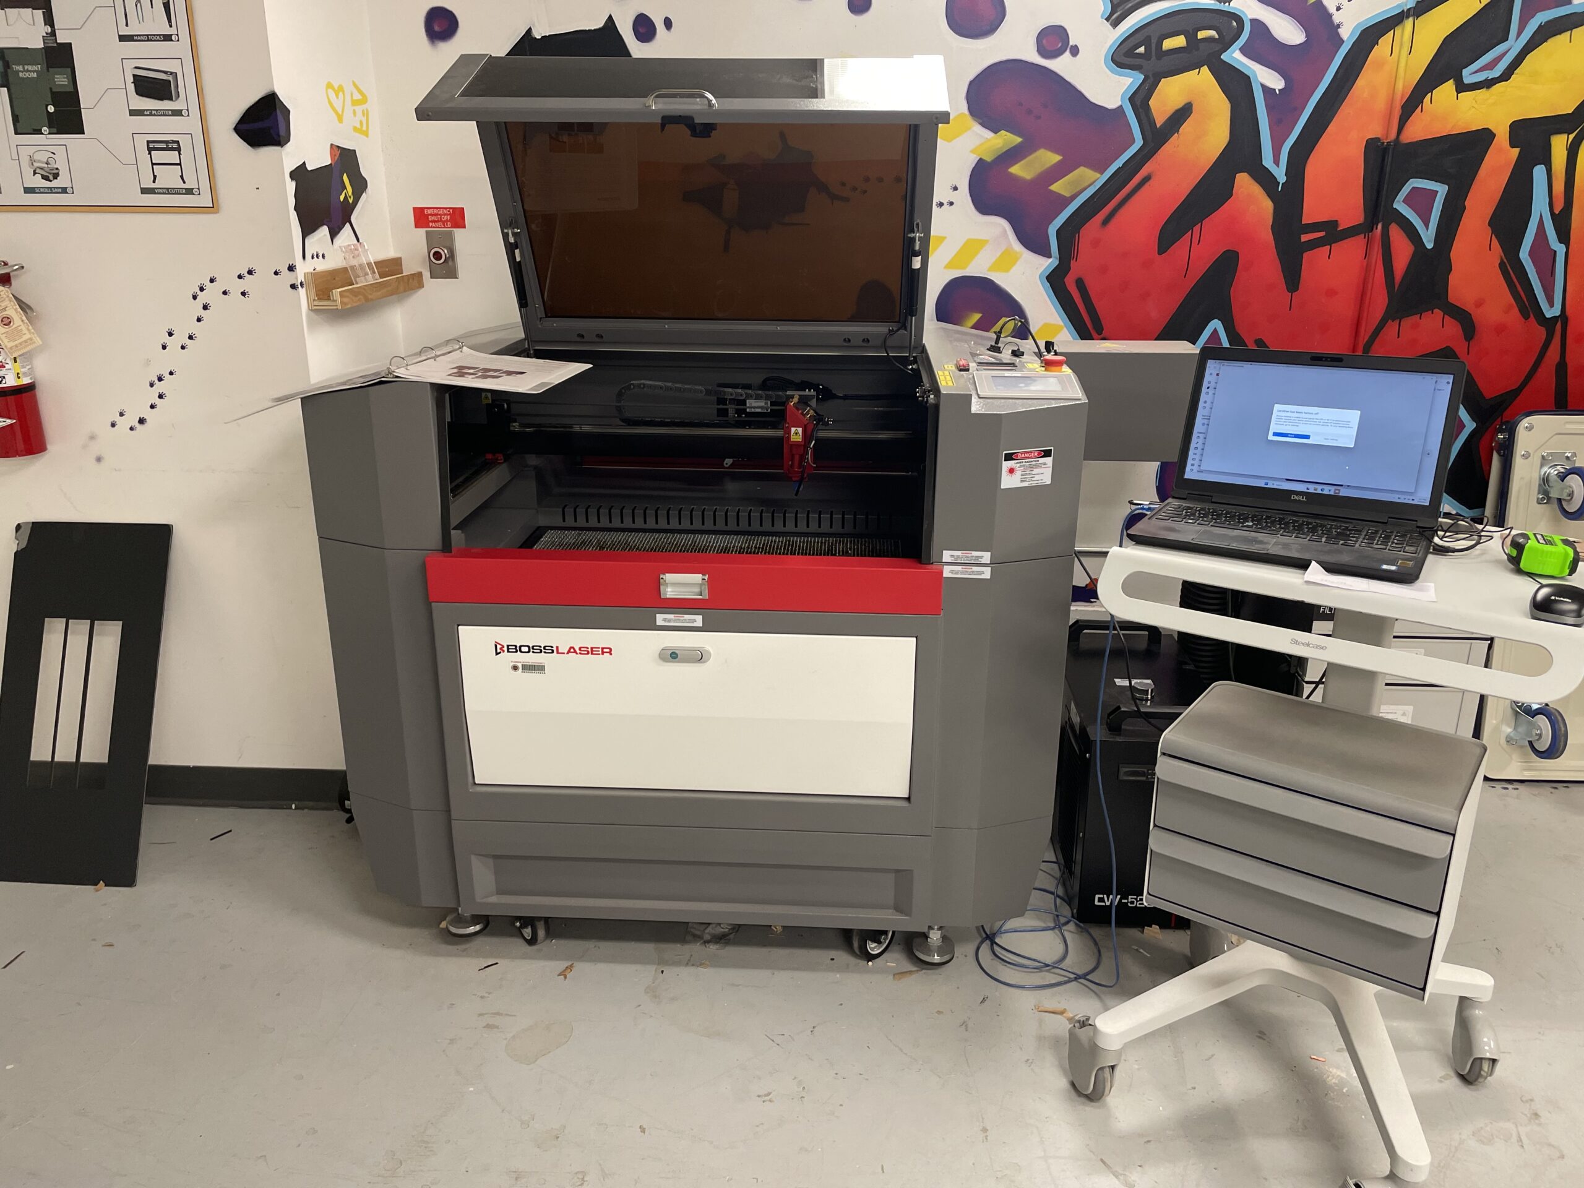
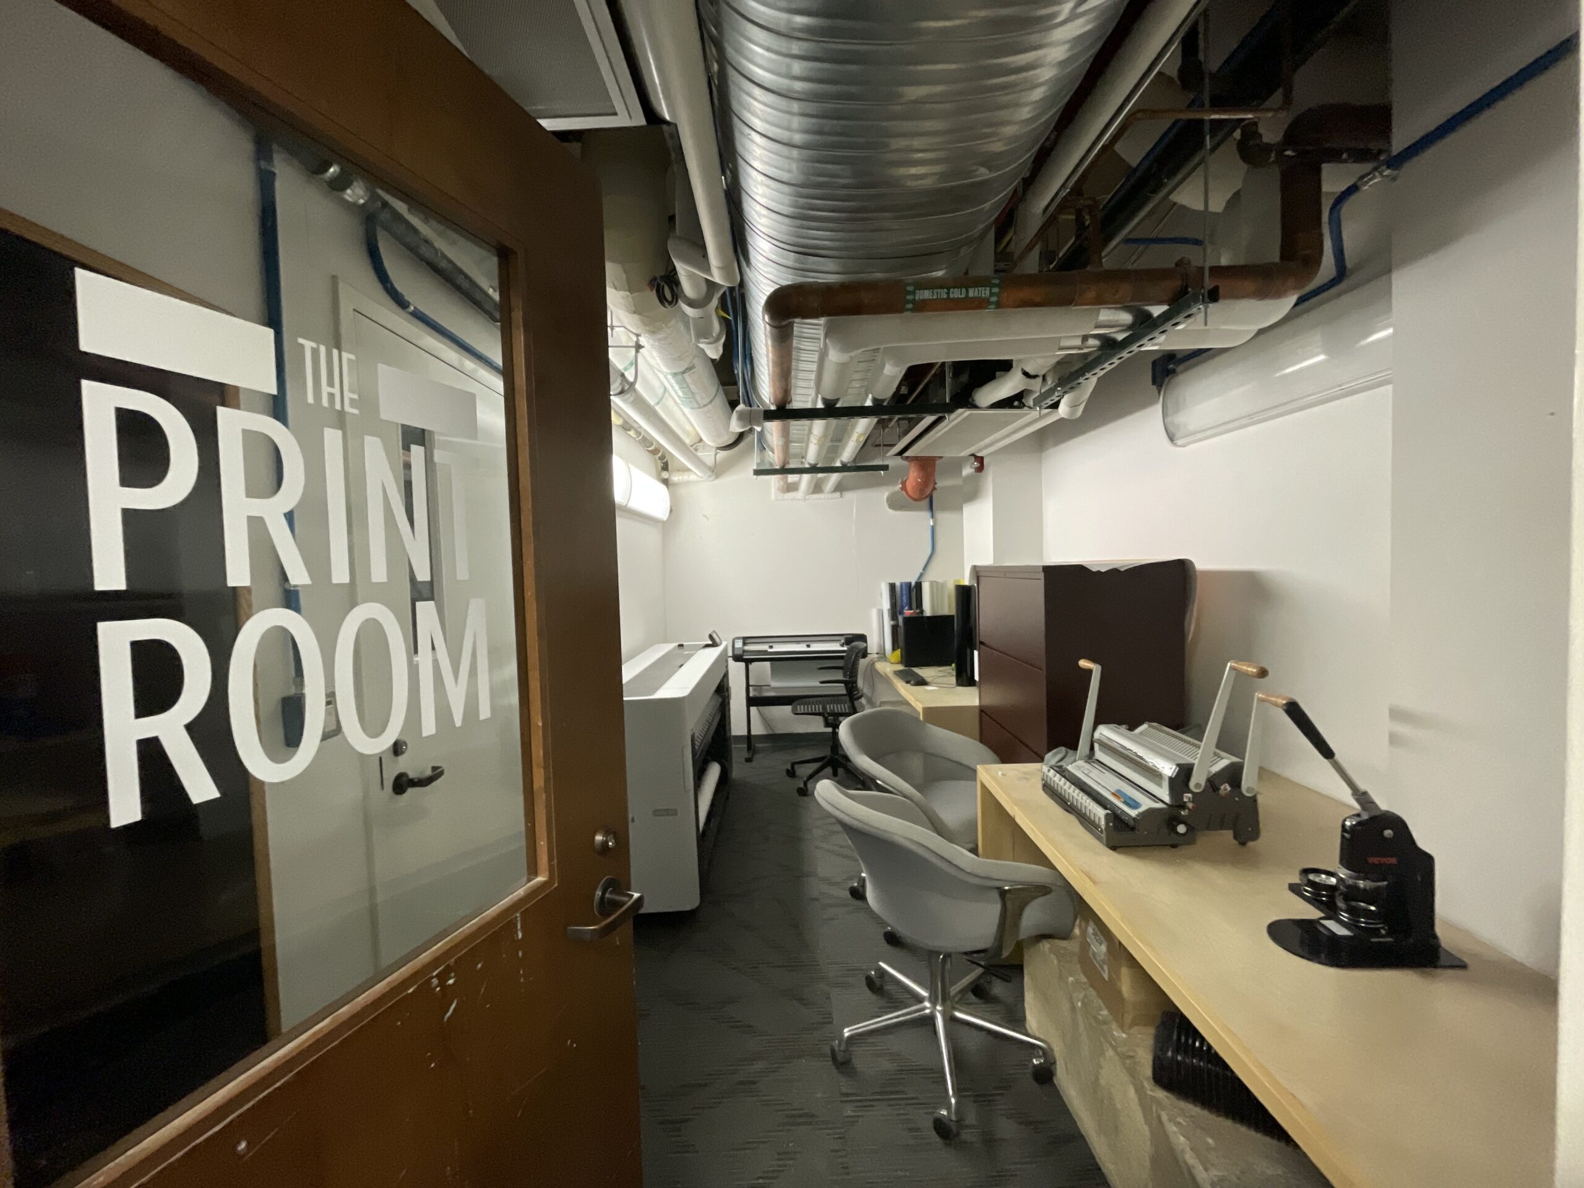
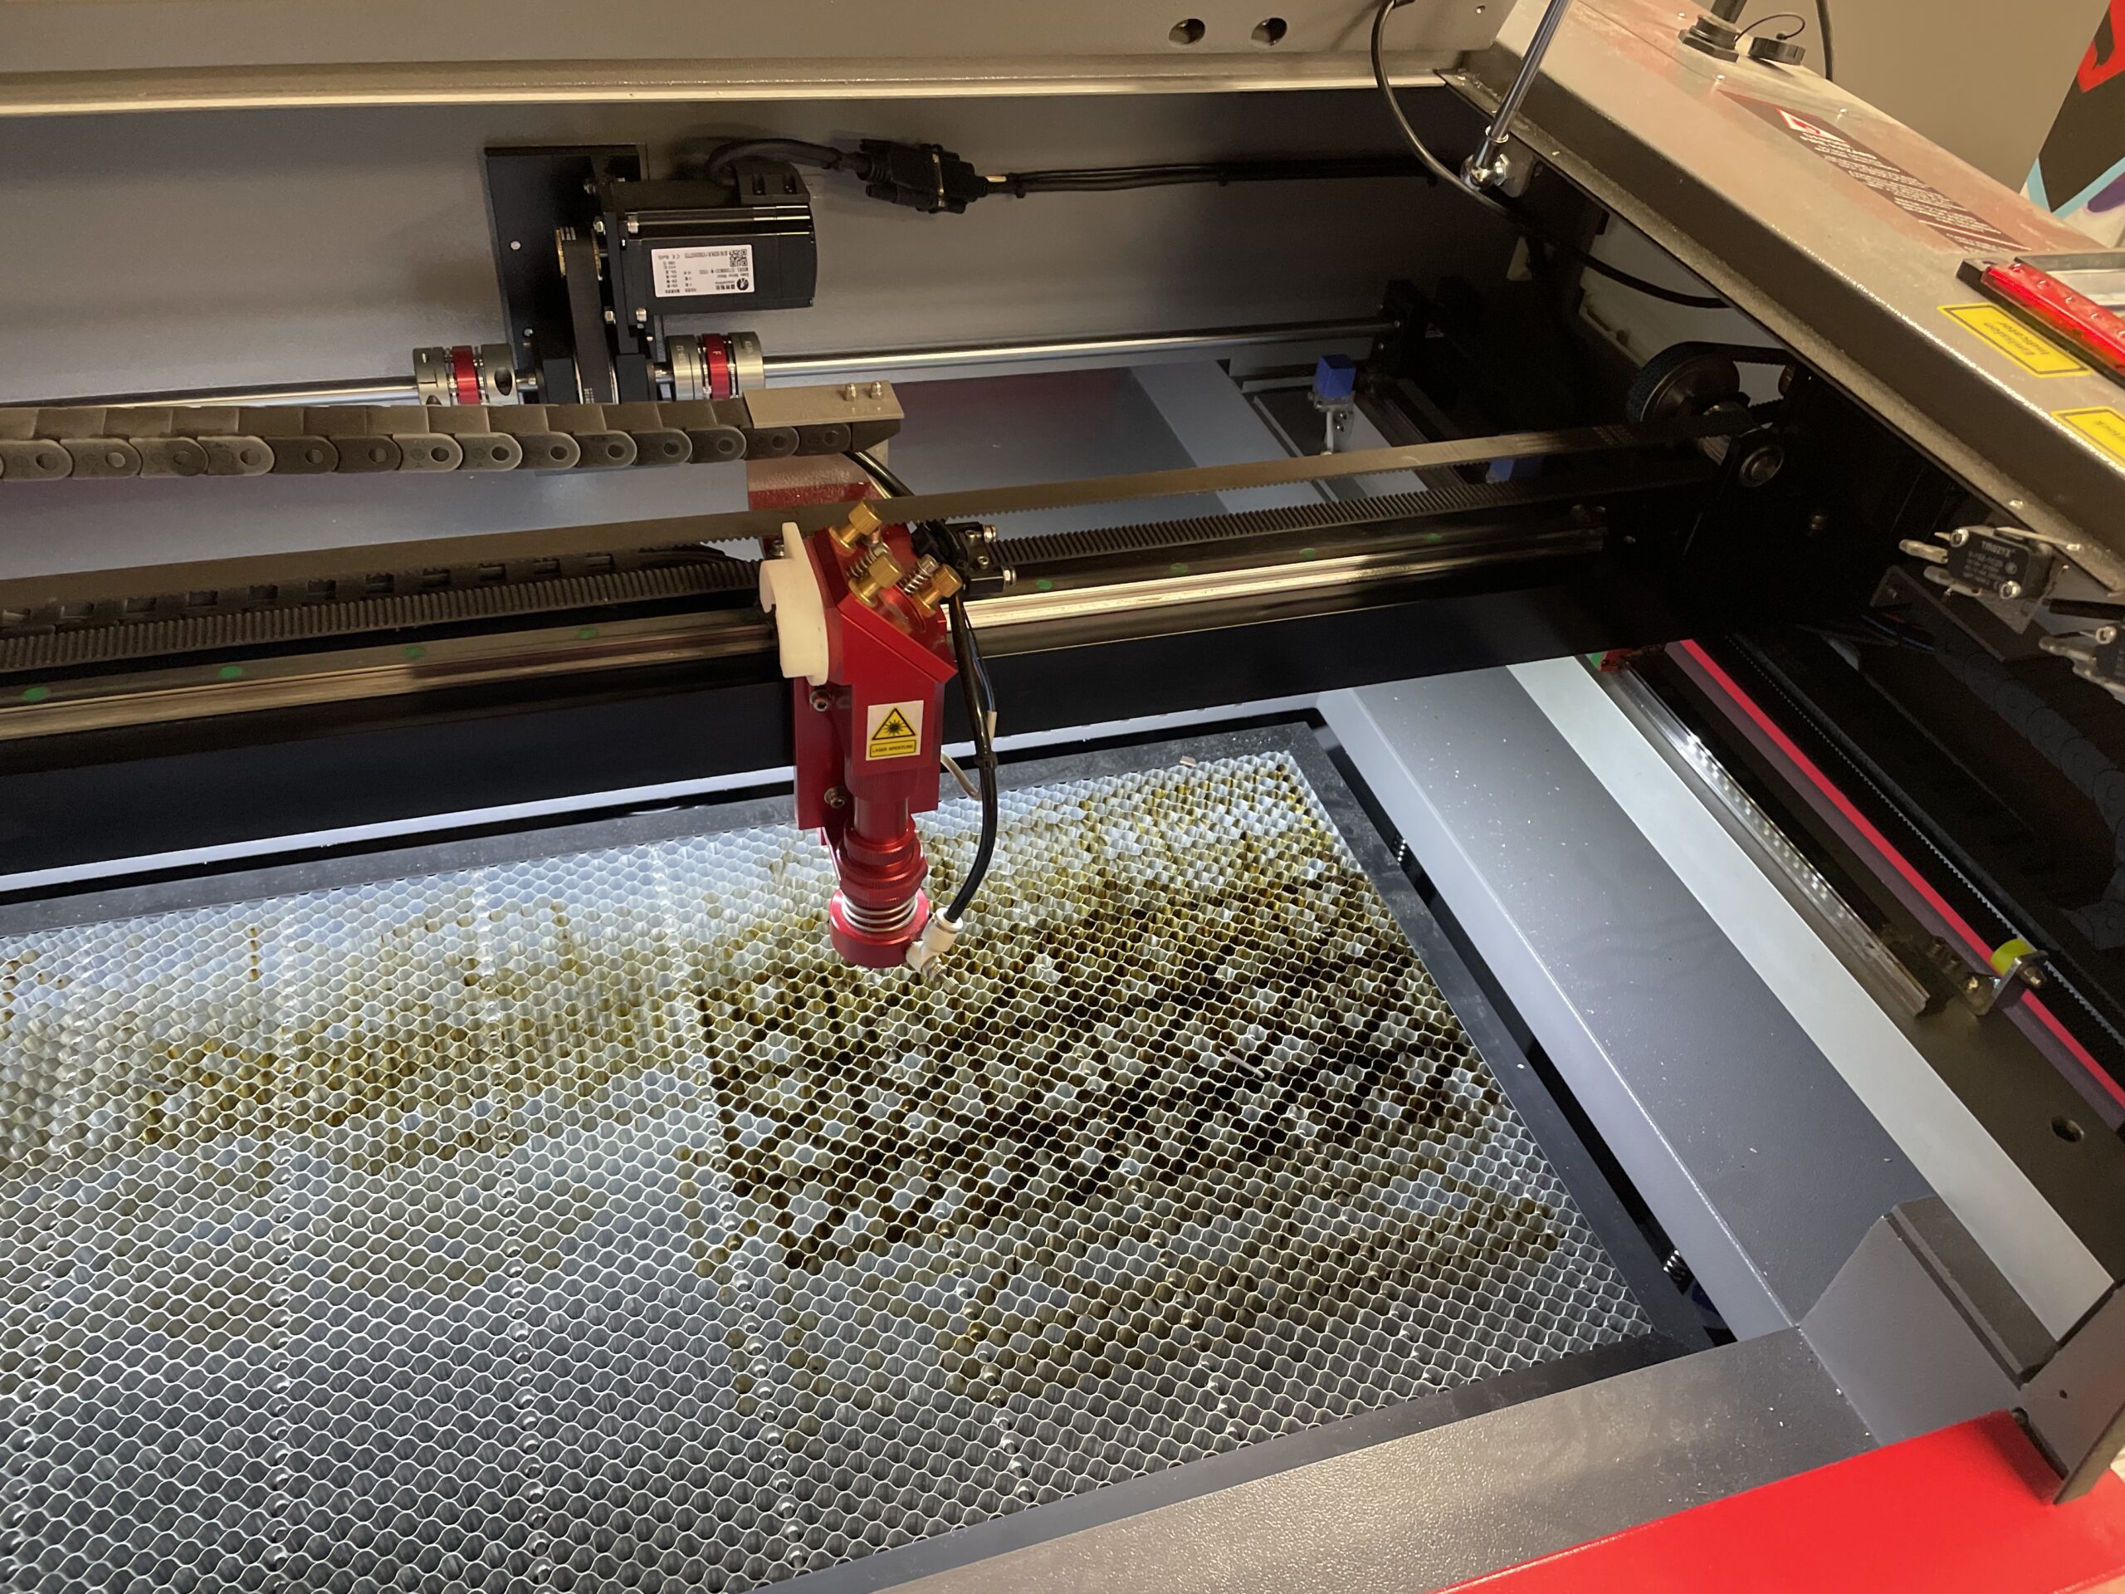
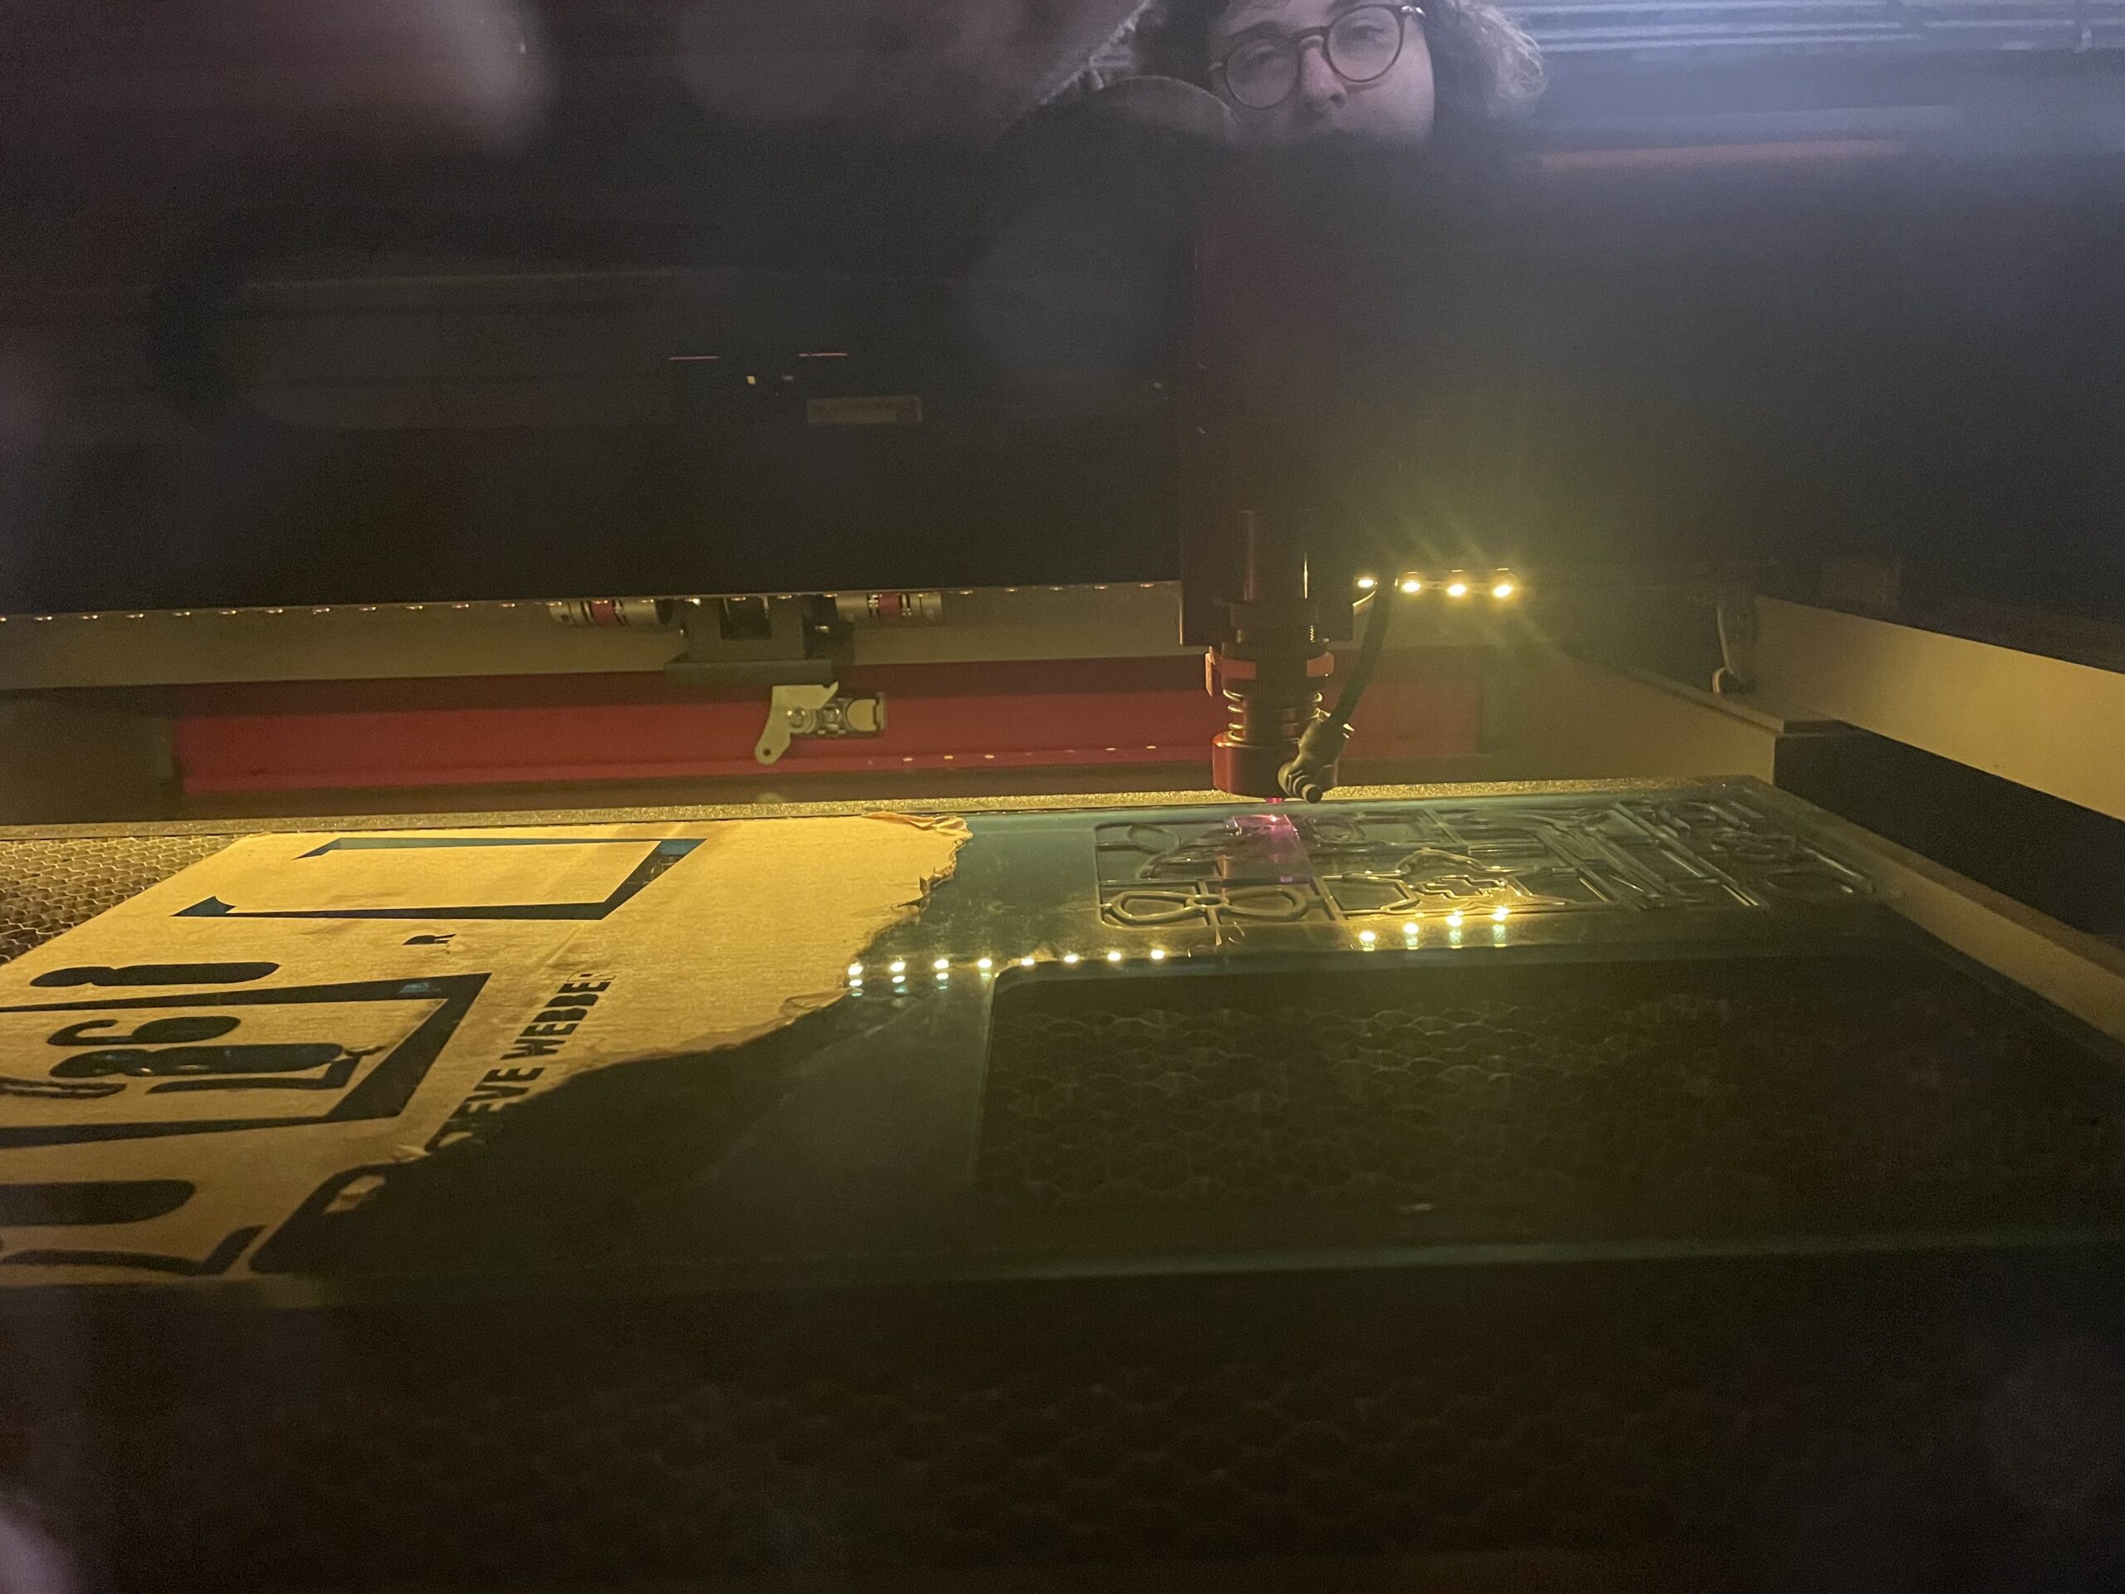
- Digital fabrication tools such as a 105 watt laser cutter expand possibilities for precision, iteration, and hybrid making processes. Complementing these capabilities, a print production studio with a large-format plotter and vinyl cutter allows for the creation of graphics, signage, and full-scale visual outputs, supporting both prototyping and final presentation.
Together, these resources provide students and faculty with an end-to-end making environment that fosters experimentation, interdisciplinary collaboration, and applied research. The lab not only enhances technical skill development but also supports inquiry-driven work, enabling users to test materials, refine processes, and explore innovative fabrication methods that bridge design, technology, and craft.
MOTL
The Materials and Objects Testing Laboratory (MOTL) is a dedicated resource within the Department of Interior Architecture & Design at Florida State University that supports hands-on materials education, research, and exploration. The lab provides students and faculty with opportunities to examine, test, and better understand the physical properties, performance, durability, and application of materials and objects used in the built environment. Through experiential learning and material investigation, MOTL bridges theory and practice, fostering a deeper understanding of how materials influence design decisions, user experience, sustainability, and innovation. As a teaching and research facility, MOTL advances the department’s commitment to material literacy and prepares emerging design professionals to make informed, responsible, and creative material selections.
STUDIO D
Established in the summer of 2013; Studio D: Design and Fabrication Lab is a prototyping workspace that supports undergraduate and graduate furniture design courses in the School of Design at Florida State University. This over 2000 square foot facility is a Rhino Fab Studio and housed at the Carnaghi Arts Building. Studio D is home to the department’s traditional woodshop tools, digital fabrication equipment, and undergraduate and graduate furniture design classroom space. Currently, Studio D is focused on the iterative design and fabrication of small and full-scale prototypes of furniture and interior designs that support the areas of, curriculum development and instruction, research and critical analysis, and product development and material testing.